
Building the Future
Meet the Pods
We have pods based on four basic designs, the “Archipod”, “Fatpod”, “LongPod”, and “MiniPod”, but all our pods are built to customer order and can be tailored to suit your requirements.

The "ArchiPod"
DIMENSIONS:
- 2.9m internal diameter (at widest point)
- 3.2m external diameter (at widest point)
- 2.4m diameter floor/base
- 2.6m to top of dome
Typical price £17,500 + VAT


The "FatPod"
DIMENSIONS:
- 3.8m internal diameter (at widest point)
- 4.1m external diameter (at widest point)
- 3.3m diameter floor/base
- 2.6m to top of dome
Typical price £21,300 + VAT


The "LongPod"
Whilst the original round pods work very well as offices, chill out spaces and playrooms, we admit they’re not very easy to fit furniture into. We therefore developed the LongPod, which has a more conventional rectangular floor plan, whilst still retaining the curved walls of our previous pods.
The name ‘LongPod’ was inspired from of a visit to the Viking Ship Museum in Oslo, where we marvelled at the 1000 year old joinery of the Longboats there.
DIMENSIONS:
- 3.0m internal diameter (at widest point)
- 3.3m external diameter (at widest point)
- 2.4m wide at floor level
- 2.6m high
- Lengths are modular – sizes available are 2.4, 3.6 or 4.8m long
Typical price £17,578 + VAT


The "MiniPod"
Designed primarily as a space for children, the MiniPod is designed to stand on legs and can be entered through a hole in the floor or an access hatch in the side. The legs can be cut to length to suit whatever height is required.
The interior can be left quite basic, or can be lined out with extra insulation and electrics to be used all year round.
A big advantage of the MiniPod is that it can be a two stage investment for a growing family – Purchase the basic pod as a treehouse/den for young children, fill it with bean bags add coloured lighting and even a slide. As they grow older, the pod can be refitted with task lighting, a heater and desk, to use as a study room.
DIMENSIONS:
- 2.0m internal diameter (at widest point)
- 2.4m external diameter (at widest point)
- 1.5m diameter floor/base
- 2.0m from floor to top of dome
Typical price £8,200 + VAT

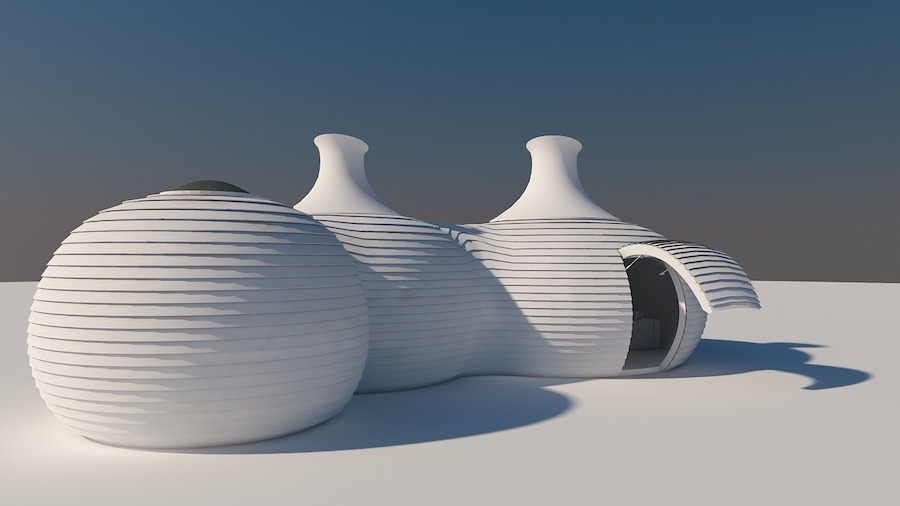
The "MultiPod", "ClusterPod" or "NodPod"
The Pod that we’ve been waiting years to build!
The logical progression of all the round pods that weve been building is to link them together to build something trully breathtaking. Designed to incorporate bedrooms, bathrooms and living space, the NodPod is primarily for use as a boutique hotel room or holiday home. The plan is to also allow the structure to be mounted on legs to provide a most unique treehouse.
Specification is similar to the 2.2m, 3m and 4m Pods, but we will also be developing a 5m diameter Pod to provide a larger central space.

Exterior
External cladding
Western Red Cedar shingles, blue label grade, on breathable membrane on battens. Cedar shingles are available treated or untreated.
Foundations
Concrete foundation blocks are included – the customer will just need to prepare the ground prior to installation.
Door
Top hinged gull-wing door, with gas strut assistance, weatherproof seals, push handles and deadlock.
Glazing
- 1.0m diameter hinged double skin polycarbonate roof dome to maximise natural light and ventilation.
- Double glazed stainless steel porthole window.
Interior
Walls
Curved plywood structural box with encapsulated fibreglass insulation, plasterboard finish internally on high performance foil insulation and vapour barrier to a standard that exceeds current building regulations. Fully plastered and decorated after installation, so no visible internal jointing strips.
Floor
Suspended timber floor with 75mm closed cell insulation. Floor covering is generally not included, as this enables customers to choose to suit their own requirements. However, we can provide fitted carpet or carpet tiles if required. We recommend that carpet is fitted with underlay to improve comfort and acoustics.
Electrics
- Dimmable spotlights
- Concealed background mood lighting, separately switched from spotlights.
- 13amp Power outlets
(these can be extended below the desk using the cable management to provide more outlets.) - Electric panel heater
- Consumer Unit with MCBs for power and lighting.
(Connection to the house or mains supply is not included – we recommend that an RCD is fitted to the supply end of the incoming SWA cable) - Data outlet for connection of phone lines
- Fused spur or socket
(for connection of a security alarm)
Desk
An ergonomic semicircular desk, in a range of finishes and colours to the customers choice, with cable grommets in the top and cable management below. Bespoke drawer units, shelves and seating are also available by special request.

Build Me A Pod
Want to know more about our Pods? Fill out the form and we’ll be in touch very soon.
enquiries@archipod.co.uk
Unit 1, Laverack’s Industrial Estate, York Road, Elvington, York, YO41 4ER
07512 307896